
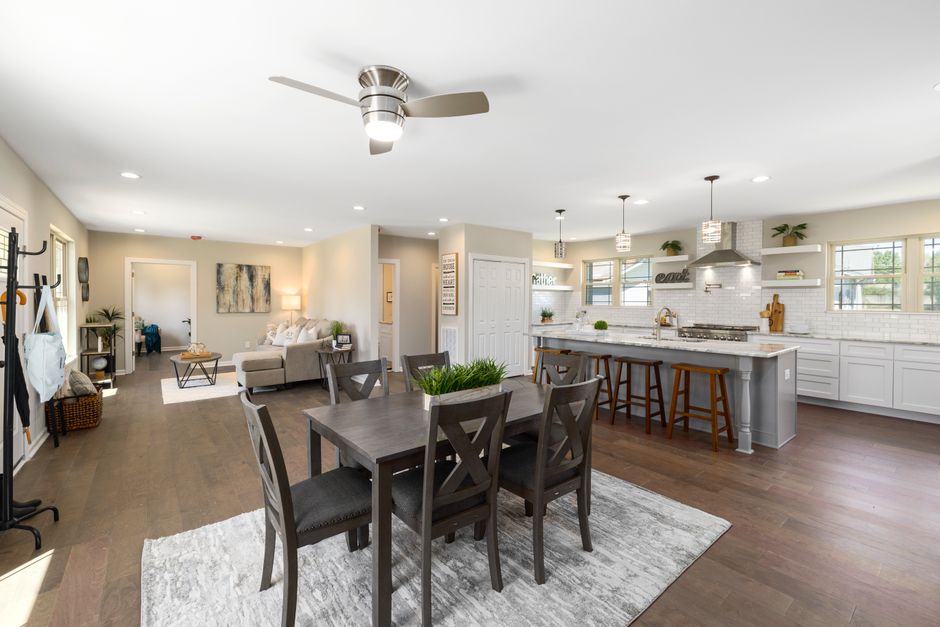
Open floor plans look amazing, but they come with a plant challenge: how do you add greenery without making the space feel crowded or cluttered? The trick isn’t to spread plants everywhere horizontally. Instead, you want to think vertically and strategically about placement, height variation, and how plants can actually define and balance a wide-open room.
The good news is that open layouts give you tons of opportunities to get creative with plant placement. You have walls, ceilings, corners, and different zones to work with. Let’s walk through how to design indoor plant solutions for open floor plans so your space feels intentional, beautiful, and green without chaos.
Related: Indoor Plant Design for Wellness Spaces in Austin
Related: Indoor Plant Installation Cost Austin: What to Expect
Related: Indoor Plant Styling for Modern Austin Homes
Related: Indoor Plant Solutions for Awkward Spaces
Go Vertical to Preserve Your Floor Space
The biggest mistake people make in open floor plans is putting all their plants on the ground. That eats up floor space fast and makes the room feel cramped even though technically you have lots of square footage.
Instead, pull your eye upward. Hanging plants, wall-mounted shelves, and tall plant stands let you add serious greenery without losing a single inch of floor real estate. This is especially powerful in open layouts where you want the floor to feel open and walkable.
Trailing or cascading plants work beautifully when hung from the ceiling or mounted on walls. Their leaves naturally draw the eye up and across the room, creating visual interest and movement. Spider plants, pothos, and string of pearls are classics for this approach because they’re forgiving and they actually look better when they have room to cascade.
If you’re unsure how to integrate vertical solutions into your specific space, Nature Indoors can help you design a layout that works with your room’s architecture and lighting.
Layer Plants at Different Heights
The secret to making an open floor plan feel designed rather than random is layering. You want plants at different levels throughout the room.
Imagine this: a low plant on the floor in one corner, a medium-height specimen on a shelf along the wall, a tall plant stand near the window, and hanging plants above. When you vary heights like this, you create visual depth and movement. Your eye travels around the room instead of landing flat on one plane.
Grouping plants intentionally also matters. Don’t scatter single plants randomly. Instead, cluster two or three plants of different heights in a corner or along a wall. This feels intentional and takes up less visual “noise” than spreading them out.
The bonus? Layered arrangements actually make your space feel more organized, which helps open floor plans avoid that empty or chaotic feeling.
Choose Compact Plants for Tight Spots
Open floor plans often have awkward corners, narrow wall spaces, or small nooks that need greenery but don’t have room for a big specimen.
This is where compact varieties shine. Mini orchids, small-leafed philodendrons, pothos, and snake plants fit perfectly into tight corners without dominating the space. They also work well on shelves and windowsills where larger plants would overwhelm the area.
Compact doesn’t mean boring. You can still find plants with interesting textures, leaf shapes, and colors even in smaller sizes. The key is choosing varieties that suit the space rather than forcing a too-big plant into a too-small spot.
Mix Textures and Leaf Shapes for Visual Interest
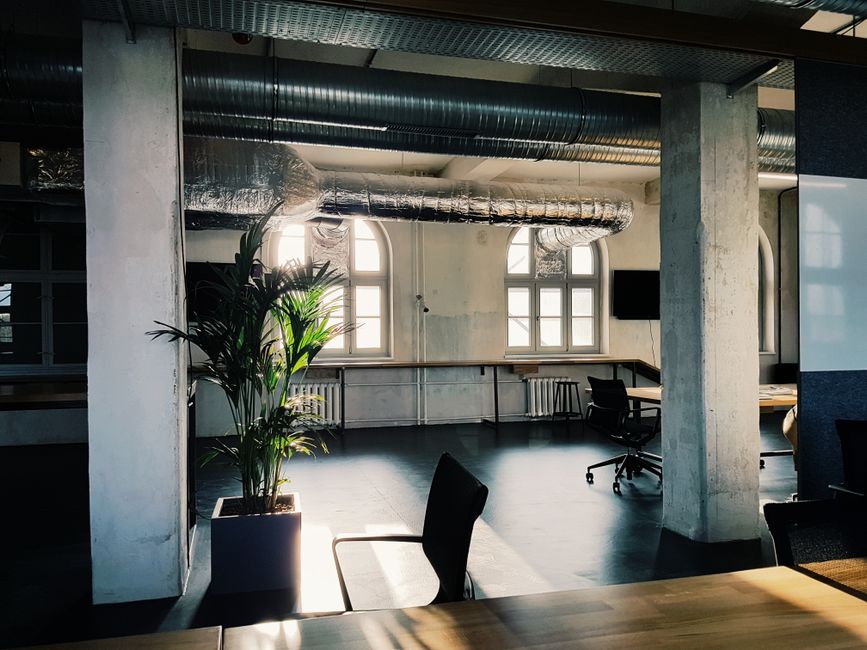
Here’s a design principle that works indoors just like it does in fashion or home décor: variety is more interesting than uniformity.
Instead of filling your open floor plan with five fiddle leaf figs that all look similar, mix it up. Pair plants with big, bold leaves next to plants with delicate, feathery foliage. Add a trailing plant beside an upright one. Include both glossy and matte leaf textures.
This approach lets you add visual depth and interest without needing tons of plants. A well-chosen mix of five plants with different shapes and textures will feel richer than ten identical specimens.
Select Shade-Tolerant Plants for Interior Zones
Open floor plans often have areas that don’t get direct sunlight, especially if windows are on one side or if furniture creates shadowed zones.
This doesn’t mean those areas have to stay plantless. Shade-tolerant plants like pothos, snake plants, ZZ plants, and peace lilies thrive in lower light. They’re perfect for the middle of your open space or interior walls where you want to add green without worrying about light requirements.
Knowing which plants handle shade well means you can place greenery anywhere in your open floor plan, not just by the windows. This gives you way more design flexibility.
Use Plants to Define Zones Without Walls
One of the smartest tricks in an open floor plan is using plants as invisible dividers. Tall plants or grouped arrangements can visually separate your living area from your dining space or your home office from your relaxation zone.
You’re not actually blocking the space, but you’re creating a subtle boundary that helps the room feel organized. This works especially well with taller plants like a corn plant, dracaena, or a pothos on a high stand.
Plants are also softer and more flexible than furniture, so you can adjust them as your needs change. If Nature Indoors designs a custom layout for your open space, they can strategically place plants to define zones while keeping the room feeling open and connected.
Incorporate Air-Purifying Plants Into Your Design
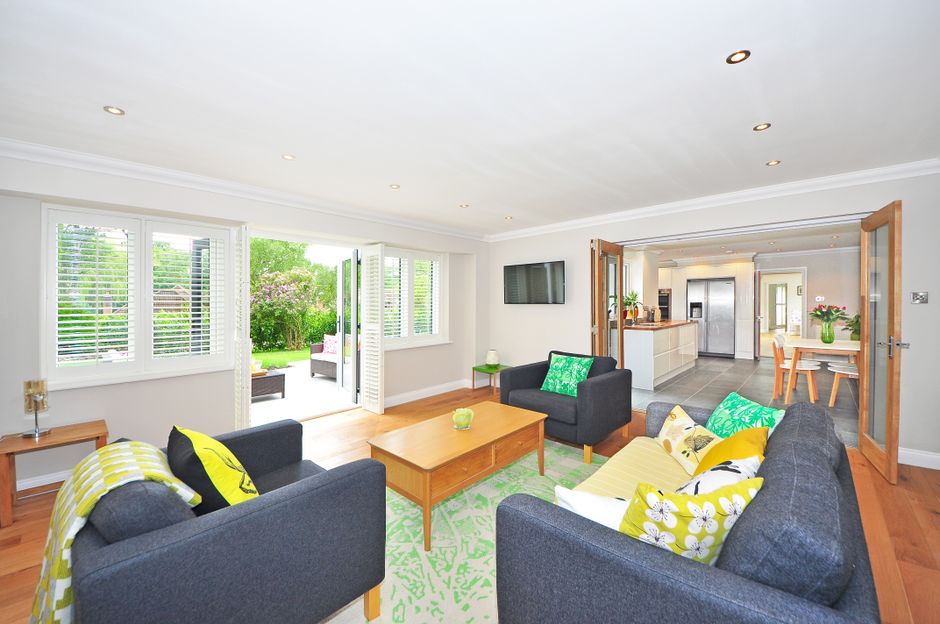
Plants don’t just look good. Many of them actually improve your indoor air quality while they’re sitting there looking beautiful.
Spider plants, snake plants, pothos, and peace lilies are known for their air-purifying abilities. They absorb toxins and release oxygen, which means you’re getting a functional benefit alongside the aesthetic one.
In an open floor plan where air circulates freely, these plants can actually make a difference in how your space feels and breathes. You get greenery, beauty, and a little wellness boost all at once.
Create a Maintenance Plan That Fits Your Lifestyle
The best plant arrangement falls apart if you’re not maintaining it. Open floor plans often mean your plants are pretty visible, so you want them looking healthy and vibrant.
Before you fill your space with greenery, think about how much time and attention you can realistically give your plants. Do you want low-maintenance varieties that need water once a month? Do you have time for weekly watering? Are you home during the day to monitor watering needs, or do you travel frequently?
Matching your plant selection and arrangement to your actual lifestyle means your green space stays beautiful instead of becoming a source of stress. If ongoing care feels overwhelming, professional maintenance services can keep your indoor garden thriving without adding to your to-do list.
People Also Ask
What’s the best way to arrange plants in an open floor plan?
Think vertically and in layers. Use hanging plants, wall-mounted options, and stands of varying heights to add greenery without cluttering your floor. Group plants intentionally in corners and along walls rather than spreading them randomly throughout the space.
How many plants should I put in an open floor plan?
There’s no magic number. It depends on your room size, lighting, and how much maintenance you want to do. Start with a few strategically placed plants and add more as you get comfortable caring for them. Quality placement matters more than quantity.
Can I use plants to separate different zones in an open floor plan?
Absolutely. Tall plants and grouped arrangements act as soft, visual boundaries between spaces. They help define your living area, dining space, or home office without actually blocking sight lines or making the room feel smaller.
Which plants work best in open floor plans with mixed lighting?
Shade-tolerant plants like pothos, snake plants, ZZ plants, and peace lilies are your friends. They handle lower light areas well, so you can place them anywhere in your open space. Pair these with brighter-light lovers near windows for a balanced mix that covers the whole room.